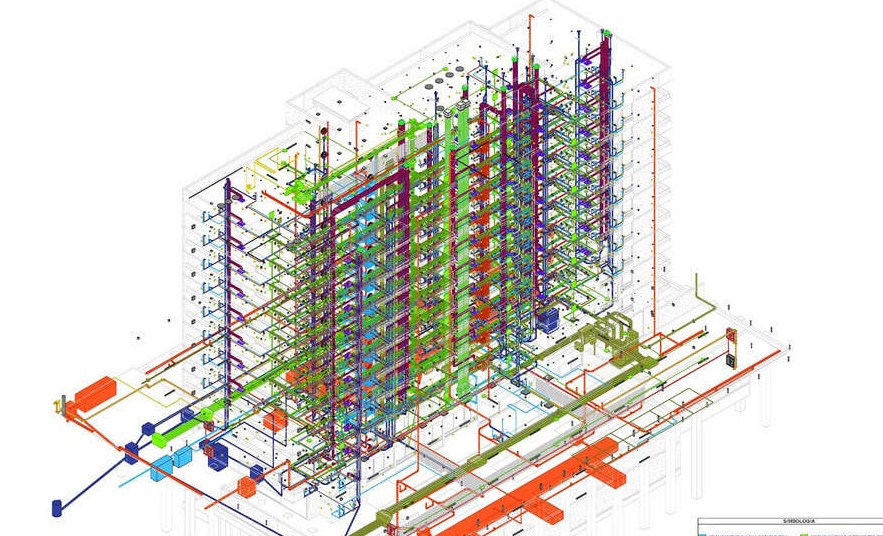
BIM Services & BIM Modeling
Coordinated architectural, structural and MEP BIM modeling services that transform project information into intelligent models, clash-reviewed documentation and construction-ready digital deliverables.

A Connected Digital Environment for Design, Coordination and Construction
Building Information Modeling combines three-dimensional geometry with project information, element properties, spatial relationships and coordinated documentation. It creates a shared digital reference that can support design review, clash detection, quantity information, construction planning and record documentation.
Structural Drafting Group provides end-to-end BIM modeling support for architects, structural consultants, contractors, fabricators, MEP teams, EPC organizations and project owners.
BIM Modeling, Conversion, Coordination and Documentation Services
Use this main BIM page to reach each specialist service through clear parent-to-child internal links.
Architectural BIM Modeling
Revit architectural models, model-derived plans, elevations, sections, schedules, families and coordination with structural and MEP information.
Explore Architectural BIMStructural BIM Services
Structural steel, concrete, framing, reinforcement, precast and model-based construction documentation coordinated with other disciplines.
Explore Structural BIMMEP BIM & Coordination Support
Mechanical, electrical and plumbing layouts, coordination, service clearances, openings, equipment interfaces and drawing support.
Explore MEP ServicesScan-to-BIM Modeling
Point-cloud and laser-scan information converted into architectural, structural and coordinated existing-condition BIM models.
Explore Scan-to-BIMCAD and PDF to BIM
Legacy 2D CAD files, PDF drawings, sketches and design documents converted into structured and editable BIM models.
Explore CAD-to-BIMClash Detection & Coordination
Federated model review, interface checks, issue identification, coordination meetings, comment tracking and approved model updates.
Discuss Coordination SupportBIM Construction Documentation
Model-derived plans, sections, elevations, details, schedules, coordination drawings and project-defined construction-document packages.
Explore Drafting ServicesRevit Family Creation
Parametric architectural, structural and MEP families developed around project geometry, type information and scheduling needs.
Request Family SupportAs-Built BIM and Model Auditing
Record-model updates, model-health checks, standards review, naming, links, coordinates, revisions and deliverable verification.
Plan an As-Built ModelCoordinate Building Information Across Technical Disciplines
Models are developed and reviewed around the agreed project use, design stage and downstream documentation needs.
Spaces, walls, facades, doors, ceilings, interiors, rooms, finishes and architectural documentation.
Steel, concrete, framing, reinforcement, precast elements, openings and structural construction information.
Ducts, pipes, trays, equipment, risers, plant spaces, service zones and installation interfaces.
Federated model review, clash identification, issue tracking and controlled multidisciplinary updates.
Plans, elevations, sections, details, schedules, reports, quantities and exchange-format deliverables.
Model Information Matched to the Intended Project Stage
The scope should define what the model must support—not only how detailed it should appear.
Concept & Feasibility
Massing, spatial planning, early visualization, approximate quantities and design-option review.
Design Development
Defined systems, geometry, discipline models, design documentation and coordination references.
Multidiscipline Review
Federated models, clash detection, issue tracking, clearances and interface resolution.
Construction Support
Coordinated drawings, schedules, quantities, shop information and project-defined model outputs.
As-Built & Handover
Verified model updates, record documentation and structured information for agreed downstream use.
Flexible Source Information with Clearly Defined BIM Outputs
Source hierarchy, model uses, software versions and deliverable formats are confirmed before modeling starts.
INTypical BIM Inputs
Available project information is checked for completeness, coordinates, revisions and suitability for the requested scope.
OUTTypical BIM Deliverables
Final outputs are based on intended use, agreed model content, documentation requirements and exchange needs.
A Controlled Workflow from Model Setup to Final Issue
Clear inputs, responsibilities and review gates help protect model quality and downstream use.
Scope & BEP Review
Confirm intended uses, disciplines, LOD/LOI, inputs, standards, software and milestones.
Model Setup
Establish coordinates, levels, grids, templates, links, naming and collaboration methods.
Model Development
Create discipline models, information, views, schedules and required documentation.
Coordination & QA/QC
Review model health, clashes, interfaces, standards, comments and deliverable readiness.
Issue & Revisions
Release agreed files and incorporate approved comments through controlled updates.
BIM Support for Complex Building and Infrastructure Projects
Model scope and coordination are adapted to building type, system complexity and project stage.
BIM Software and Interoperability
Software versions, model-sharing methods and exchange formats are agreed at setup to support the client’s project environment.
Project-specific requirements may include shared coordinates, worksets, naming conventions, client templates, family standards, model-health checks and formal BIM execution procedures.
BIM Capacity Aligned with Real Design and Construction Workflows
We support project teams with coordinated models, controlled documentation and scalable multidisciplinary resources.
Architectural, structural, steel, reinforcement, mechanical and electrical capability within one delivery environment.
Models developed around the agreed software, intended use, client procedures and documentation requirements.
Coordinates, links, references, naming, clashes, comments, drawings and model health reviewed through controlled stages.
Flexible resources for standalone BIM tasks, recurring workloads and multidisciplinary programs.
BIM Services and BIM Modeling FAQs
Common questions about model inputs, disciplines, coordination, deliverables and outsourcing.
What are BIM modeling services?
Which disciplines can be included?
Can CAD, PDF and point-cloud files be converted to BIM?
How does BIM coordination reduce project risk?
What model and drawing formats can be delivered?
Can BIM support renovation and retrofit projects?
What should be confirmed before a BIM project begins?
Do you provide standalone and ongoing BIM support?
Related BIM and Engineering Services
These internal links connect the BIM pillar page to its specialist child pages and supporting engineering services.
Need a BIM Model, Coordination Review or Conversion Workflow?
Share your project inputs, intended model use, disciplines, software version, coordination scope and required deliverables. Our team will review the information and recommend an appropriate BIM workflow.