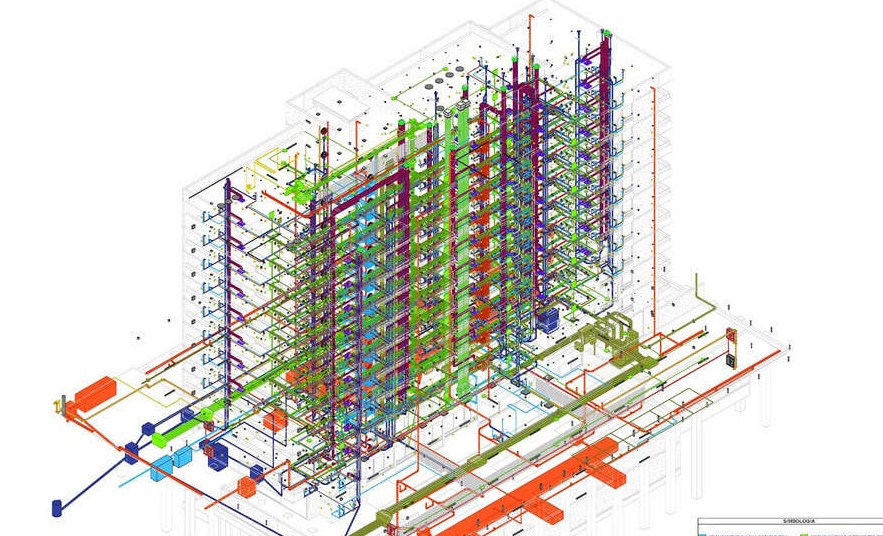
Architectural BIM Modeling Services
Transform architectural concepts, drawings and survey information into intelligent, coordinated BIM models that improve design clarity, construction documentation and multidisciplinary project execution.

A Coordinated Digital Representation of Building Design Information
Architectural BIM modeling combines three-dimensional building geometry with element properties, spatial relationships, material information and project data. Unlike disconnected drafting files, an intelligent BIM model connects plans, elevations, sections, schedules and views through one coordinated digital environment.
Structural Drafting Group supports architects, contractors, developers, consultants and project teams by converting concepts, CAD drawings, PDFs, sketches and point-cloud information into accurate architectural BIM models and drawing packages.
Architectural Modeling and Documentation Services
Project-specific services can be delivered as individual BIM assignments or as an integrated modeling, coordination and documentation workflow.
Revit Architectural 3D Modeling
Intelligent architectural models developed from design drawings, specifications, sketches, reference information and defined modeling standards.
CAD and PDF to BIM Conversion
Conversion of 2D floor plans, elevations, sections and legacy drawings into coordinated, editable architectural BIM models.
Architectural Construction Documentation
Model-derived floor plans, elevations, sections, details, reflected ceiling plans, room information and drawing-sheet setup.
Scan-to-BIM Architectural Modeling
Development of architectural BIM models from point-cloud and survey information for renovation, retrofit and existing-building documentation.
Revit Family Creation
Parametric architectural families for doors, windows, furniture, fixtures, equipment and other project-specific modeled components.
As-Built BIM Model Development
Updates and model development based on verified site information, redlines and survey data to document completed or existing conditions.
BIM Coordination and Clash Review
Coordination of architectural models with structural and MEP information to identify spatial conflicts and interface concerns.
Schedules and Quantity Information
Door, window, room, finish and component schedules plus model-based quantity information where required by the agreed scope.
BIM Model Auditing and Updates
Review of model organization, references, naming, standards, element consistency and incorporation of approved design changes.
Architectural Elements, Spaces and Building Information
Model content is developed around the agreed project stage, intended use, level of information and documentation requirements.
Building form, spatial layout, dimensions, element placement and relationships between modeled components.
Project-defined type data, material information, classifications, identifiers and scheduled properties.
Plans, sections, elevations, enlarged views, details, schedules, sheets, annotations and drawing references.
Model alignment with structural framing, MEP systems, shafts, openings, ceilings and construction interfaces.
Templates, worksets, naming, linked files, revisions, model status and deliverable organization.
Model Detail Defined Around the Intended Project Use
The required geometric and information content is confirmed at project setup. Not every project requires the same model detail, documentation or operational data.
Conceptual Model
Basic massing, orientation, approximate areas, spatial intent and early-stage visualization.
Schematic Model
Approximate architectural elements, layouts, systems, quantities and design-development references.
Detailed Design Model
Defined sizes, locations, interfaces, assemblies and coordinated documentation for design review.
Construction Documentation
Model content and drawing outputs aligned with construction-document and coordination requirements.
Record / As-Built Model
Verified updates based on approved redlines, surveys and available completed-condition information.

Connect Architectural Design with Structural and MEP Information
Architectural BIM models act as an important coordination reference for structural framing, MEP routing, shafts, openings, ceiling zones, equipment clearances and building-envelope interfaces.
Coordinated review helps project teams identify spatial conflicts and incomplete interfaces earlier—when changes are generally easier to manage than after construction begins.
Review project coordinates, levels, grids, linked models and common model references.
Check shafts, openings, ceilings, service zones, structural members and architectural assemblies.
Record review observations, responsibility, proposed resolution and model-update status.
Update the model and related documentation after approved coordination decisions.
Flexible Inputs with Clearly Defined BIM Deliverables
The project begins by confirming available source information, modeling requirements, documentation expectations, software versions and required exchange formats.
Typical Project Inputs
Available information is reviewed for completeness, accuracy, reference hierarchy and suitability for the requested model use.
Typical BIM Deliverables
Deliverables are agreed before work begins so the model structure, documentation and exchange formats match the intended downstream use.
A Controlled Workflow from Scope Review to Final Delivery
Each stage establishes the information needed for the next, helping maintain consistent model standards, communication and review status.
Scope & Input Review
Confirm model purpose, source files, software, standards, LOD, timeline and expected outputs.
Project Setup
Establish coordinates, levels, grids, templates, naming, links and model organization.
Model Development
Create architectural elements, spaces, information, views, schedules and documentation.
Coordination & QA/QC
Review model consistency, interfaces, references, standards, documentation and comments.
Delivery & Updates
Issue agreed models and drawings, then incorporate approved review comments and revisions.
Architectural BIM Support Across Building Types
Model content and project workflows are adapted to the building type, design stage, coordination complexity and required construction documentation.
Software and BIM Interoperability
Software versions and exchange formats are confirmed during project setup to support compatibility with the client’s design, coordination and documentation environment.
Project-specific requirements may include client templates, shared coordinates, naming conventions, family standards, model-health expectations and BIM execution procedures.
Architectural BIM Support Aligned with Real Project Workflows
We support design and construction teams with controlled models, consistent documentation, multidisciplinary coordination and flexible project capacity.
Modelers and drafters experienced in Revit-based architectural modeling, documentation and coordination.
Models developed around the agreed scope, intended use, software requirements and client BIM procedures.
Model organization, documentation, references, comments and issued deliverables reviewed through controlled stages.
Flexible resources for individual assignments, recurring project volumes and multidisciplinary BIM requirements.
Architectural BIM Modeling FAQs
Common questions about project inputs, model uses, coordination, deliverables and architectural BIM outsourcing.
What is architectural BIM modeling?
What information can be used to create an architectural BIM model?
Can an existing 2D drawing set be converted into Revit?
How does architectural BIM improve project coordination?
What architectural drawings can be generated from the model?
Can architectural BIM support renovation and retrofit projects?
Which BIM file formats can be delivered?
What should be confirmed before outsourcing an architectural BIM project?
Connected Modeling and Coordination Capabilities
Architectural BIM can be combined with structural, MEP, scan-to-BIM and drawing-conversion support where the project requires a wider coordinated scope.
Need an Architectural BIM Model or Revit Documentation Package?
Share your project drawings, required model use, software version, level of development, coordination scope and expected deliverables. Our team will review the information and recommend an appropriate BIM workflow.